Location
Level 6, 2/8 Brookhollow Ave, Norwest
Status
Completed


Worthington Homes Office Fit-Out: A Complete Workplace Transformation
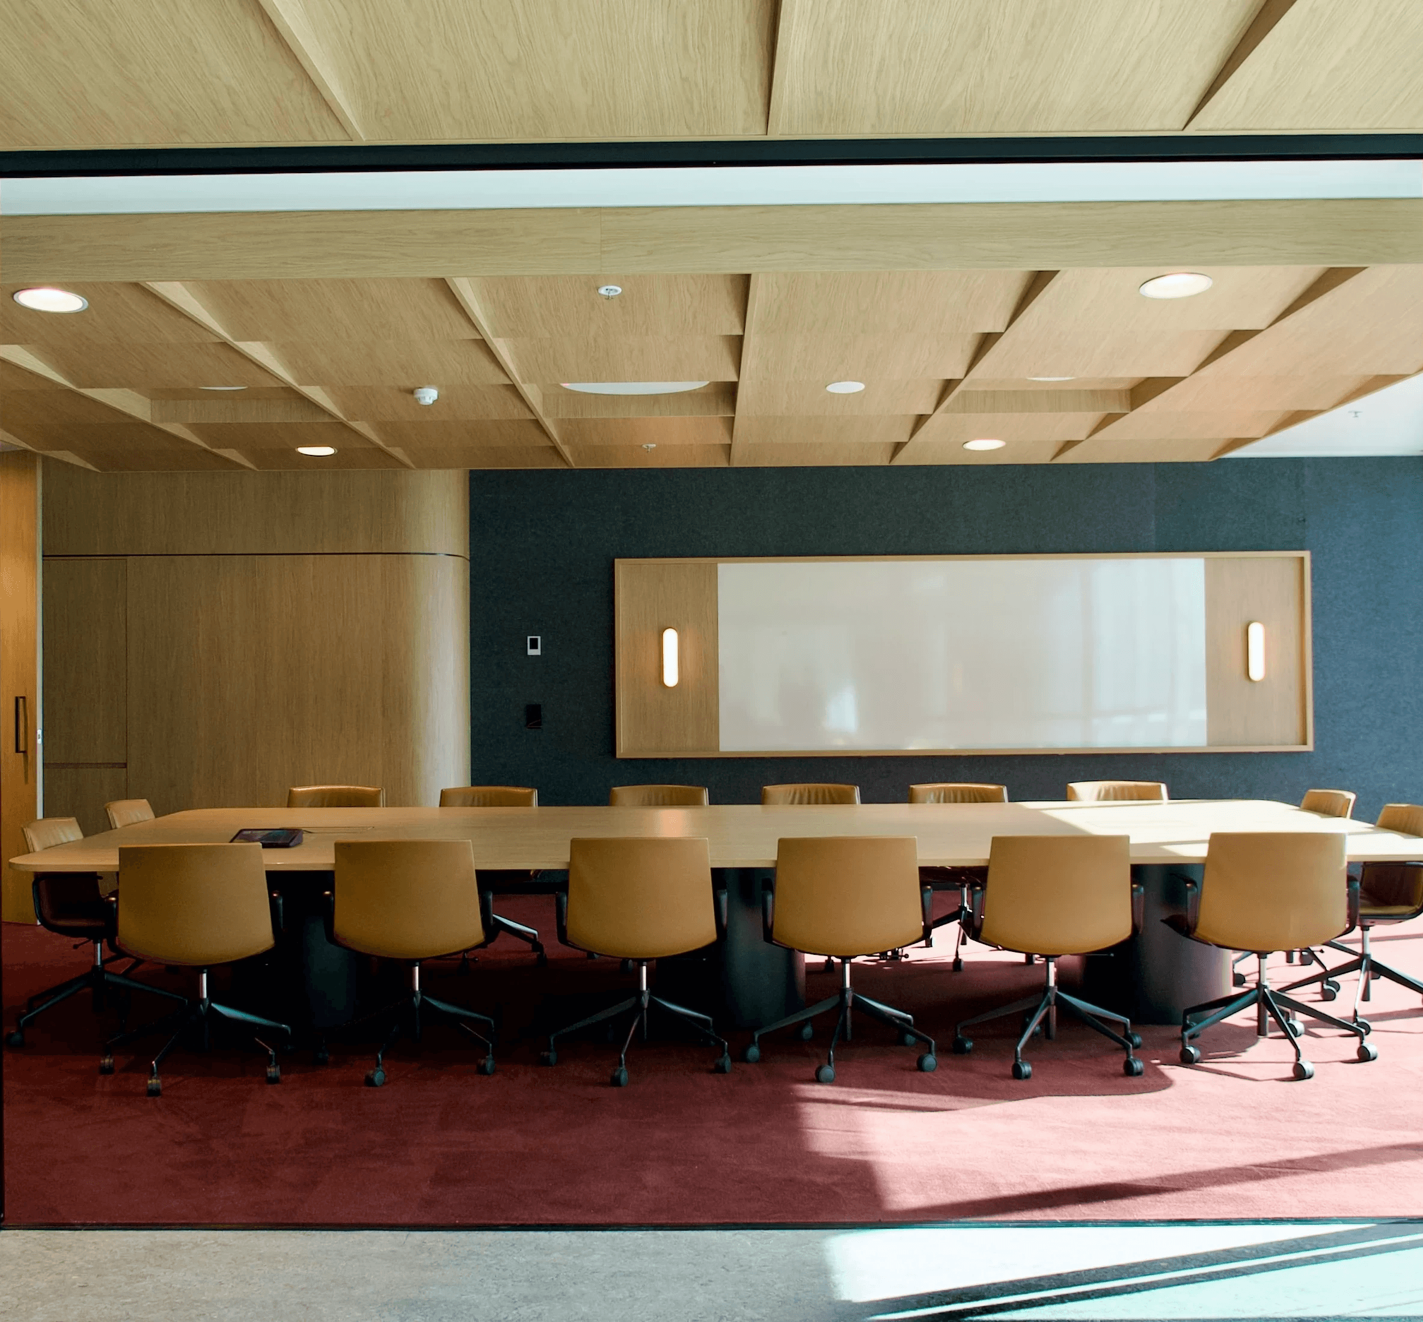
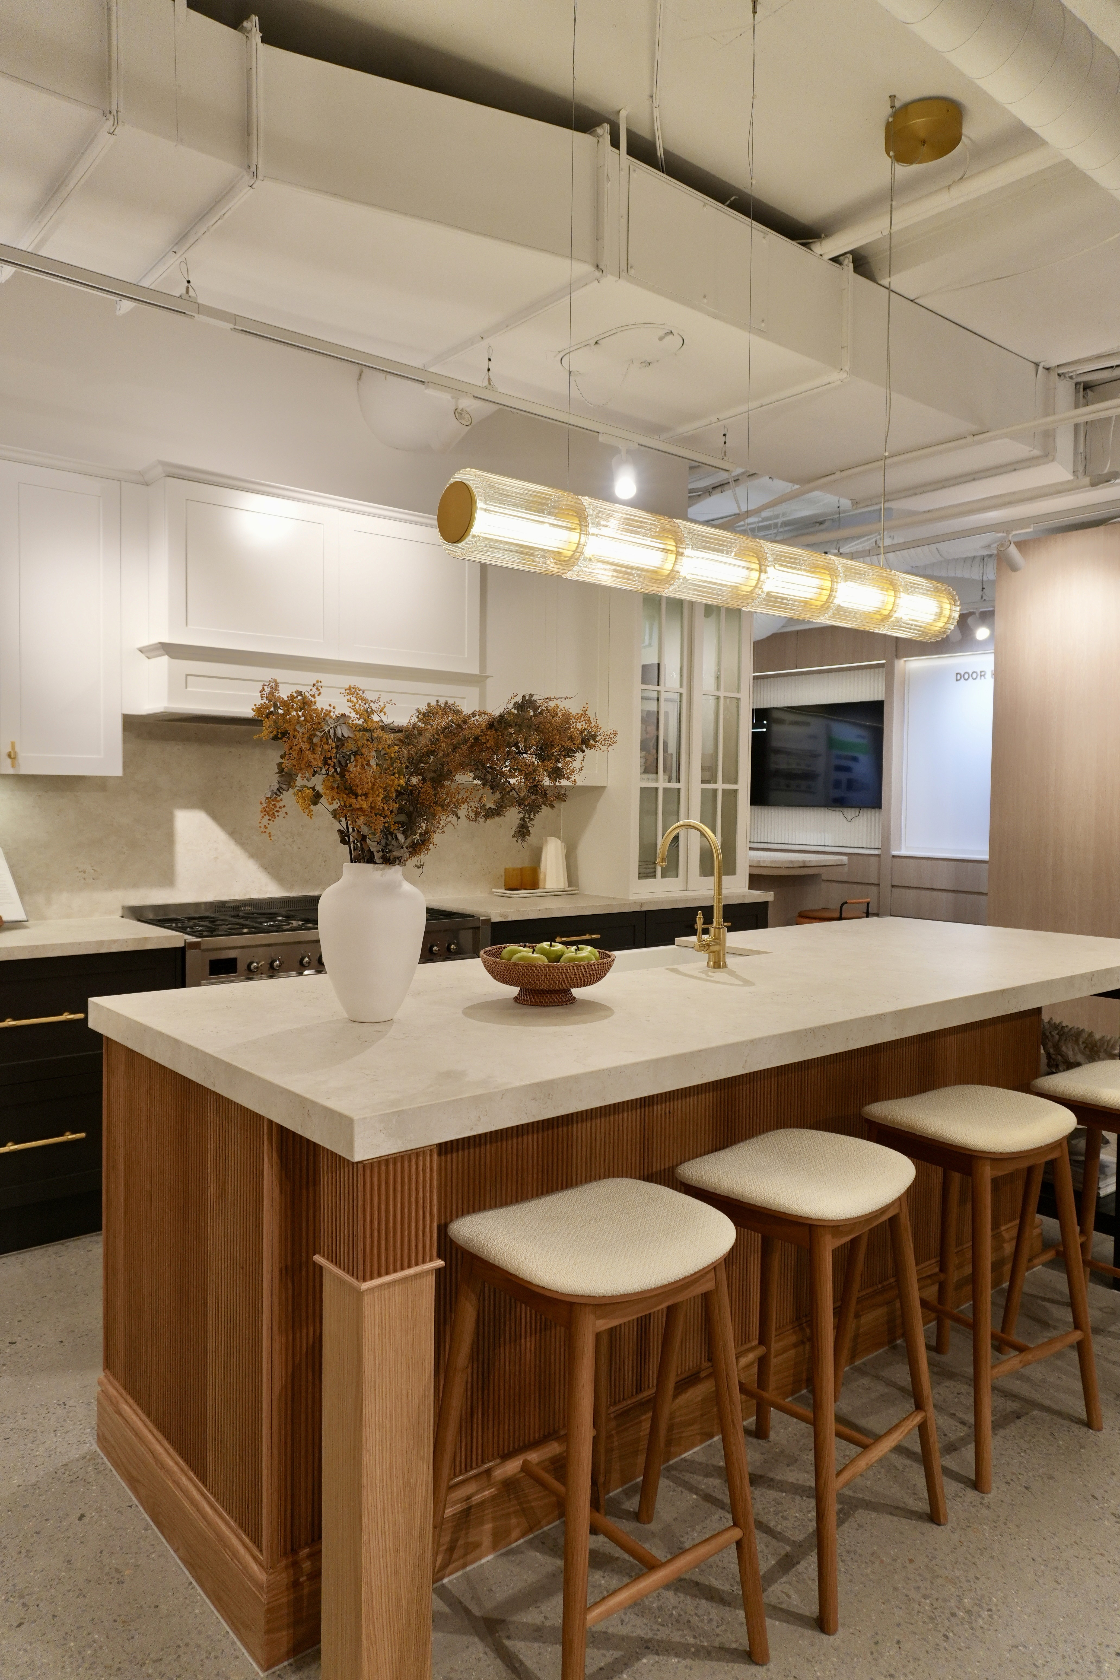
DNP Projects was engaged to deliver a comprehensive office fit-out for Worthington Homes, transforming two separate tenancies into one cohesive workplace. The project included the creation of a modern office environment alongside a dedicated second design studio, providing Worthington Homes with a more functional and connected space for their growing team.
Working within a tight programme, DNP Projects managed the project from full demolition through to completion, coordinating multiple trades and work packages to deliver the finished space in just 7 weeks.
Scope of Work
The project scope included:
Full demolition and site preparation
Conversion of two tenancies into one integrated workplace
New plasterboard ceilings throughout
Mechanical modifications
New glazing, including feature curved glass
New flooring, including tiled areas
Supply and installation of new furniture
Office space and second design studio
Painting and finishing works
Coordination of all relevant trades and services
Project management from demolition through to final handover